




15502 31ST ST E Parrish, FL 34219
4 Beds
3 Baths
2,438 SqFt
Open House
Sun Oct 18, 12:00pm - 2:00pm
UPDATED:
Key Details
Property Type Other Types
Sub Type Single Family Residence
Listing Status Active
Purchase Type For Sale
Square Footage 2,438 sqft
Price per Sqft $330
Subdivision Twin Rivers Ii
MLS Listing ID A4707506
Bedrooms 4
Full Baths 3
HOA Fees $372/qua
HOA Y/N Yes
Annual Recurring Fee 1488.0
Year Built 2017
Annual Tax Amount $6,344
Lot Size 0.570 Acres
Acres 0.57
Property Sub-Type Single Family Residence
Source Stellar MLS
Property Description
Inside, the versatile floor plan offers room to spread out, work from home, and comfortably accommodate guests or extended family. A private office provides a dedicated workspace, while a separate bedroom with its own bathroom offers added privacy and flexibility. The spacious primary suite features a large walk-in closet, and the updated primary bathroom, completed in 2024, adds a refreshed touch.
Numerous improvements provide added value and peace of mind, including a new HVAC system in 2023, fresh interior paint in the main living areas, new bedroom tile flooring, and exterior paint in 2024. The kitchen and laundry areas feature newer appliances, including a 2025 refrigerator/freezer and washer and dryer.
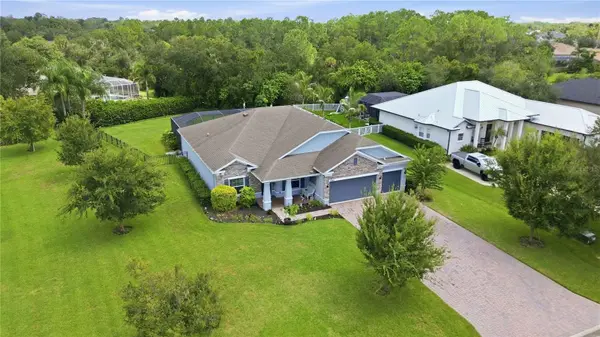
The oversized 3-car garage offers exceptional storage and functionality, with cabinetry, overhead storage racks, pull-down attic stairs, and plywood attic flooring. Additional highlights include a generator transfer switch and an expanded driveway completed in 2025, providing extra parking for family and guests.
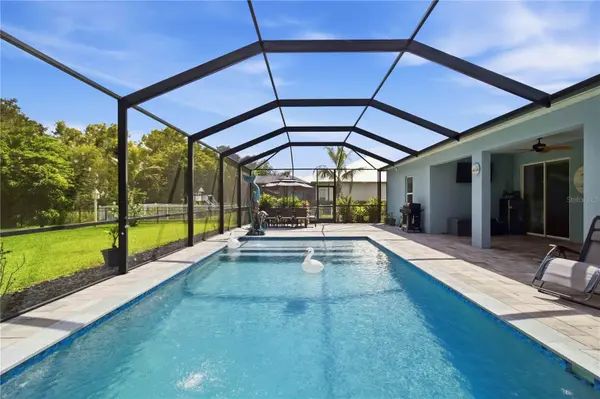
Outside, the fenced yard offers room for pets and outdoor enjoyment, while the pool and spacious lanai create an inviting setting for weekend gatherings or quiet evenings at home.
Conveniently located near shopping, dining, Ellenton Premium Outlets, and Gulf Coast destinations, with access to Sarasota-Bradenton International Airport and Tampa International Airport, this Twin Rivers home offers the space, versatility, and outdoor lifestyle that make Florida living so appealing. Come see the possibilities!
Location
State FL
County Manatee
Community Twin Rivers Ii
Area 34219 - Parrish
Zoning PD-R
Direction E
Rooms
Other Rooms Den/Library/Office, Formal Dining Room Separate
Interior
Interior Features Ceiling Fans(s), Eat-in Kitchen, Kitchen/Family Room Combo, Open Floorplan, Primary Bedroom Main Floor, Split Bedroom, Thermostat, Tray Ceiling(s), Walk-In Closet(s), Window Treatments
Heating Electric
Cooling Central Air
Flooring Tile
Furnishings Unfurnished
Fireplace false
Appliance Built-In Oven, Dishwasher, Disposal, Dryer, Range, Refrigerator, Washer
Laundry Inside, Laundry Room
Exterior
Exterior Feature Hurricane Shutters, Lighting, Private Entrance, Private Mailbox, Rain Gutters
Parking Features Driveway, Garage Door Opener, Oversized
Garage Spaces 3.0
Fence Fenced
Pool Child Safety Fence, Heated, In Ground, Lighting, Salt Water
Community Features Park, Playground
Utilities Available Cable Available, Electricity Connected, Public, Sprinkler Recycled
Amenities Available Basketball Court, Park, Playground
View Y/N No
Water Access No
Roof Type Shingle
Porch Covered, Front Porch, Screened
Attached Garage true
Exposure East
Garage true
Private Pool Yes
Building
Story 1
Entry Level One
Foundation Slab
Lot Size Range 1/2 to less than 1
Sewer Public Sewer
Water Public
Unit Floor 1
Structure Type Block,Stucco
New Construction false
Schools
Elementary Schools William H. Bashaw Elementary
Middle Schools Buffalo Creek Middle
High Schools Parrish Community High
Others
Pets Allowed Breed Restrictions, Cats OK, Dogs OK
Senior Community No
Ownership Fee Simple
Monthly Total Fees $124
Acceptable Financing Cash, Conventional, FHA, VA Loan
Membership Fee Required Required
Listing Terms Cash, Conventional, FHA, VA Loan
Num of Pet 3
Special Listing Condition None
Virtual Tour https://tours.snaphouss.com/1550231ststreeteastparrishfl34219?b=0

Nearby Locations